Owners & Developers
Develop and operate cloud and AI data center campuses, from site selection and permitting through delivery.
Ashler turns your 2D drawing set into a 3D BIM model, with each element citing the sheets it came from.
Develop and operate cloud and AI data center campuses, from site selection and permitting through delivery.
Build the energy backbone through generation, transmission, substations, microgrids, and resilient distribution.
Engineer the systems behind transit, HVAC, plumbing, fire protection, and high-performance facilities.
Shape enduring frameworks for towers, campuses, bridges, stations, and complex public spaces.
Connect communities through rail, roads, bridges, utilities, airports, and site infrastructure.
Design data centers, campuses, terminals, and civic spaces from concept through construction documents.
One system for the drawings, models and records behind every project you deliver.
Draft project deliverables, reports and designs, grounded in your firm’s data and standards.
Ask your agent.
Draft project deliverables, reports and designs, grounded in your firm’s data and standards.
Your firm, in one place.
Centralize data, deliverables, and projects into a single system.
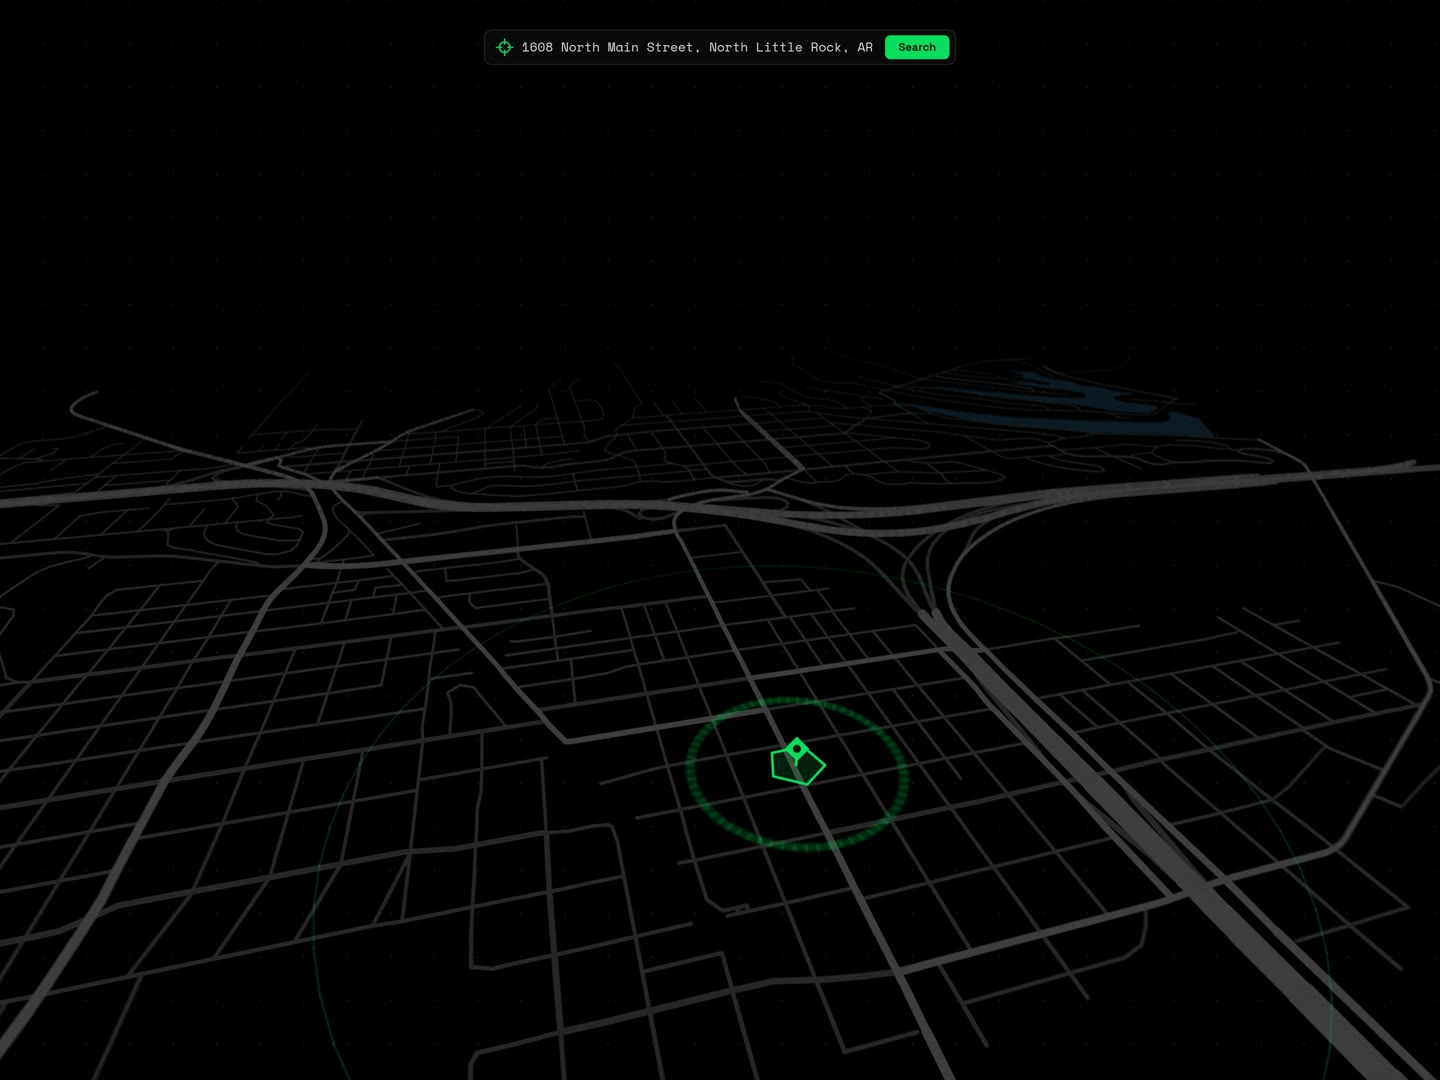
Intelligence, delivered.
Evaluate risk, improve quality and detect issues before they become delays.
0k+
Non-billable hours saved per firm, annually
0%
Reduction in compliance review time
0x
Reduction in re-work and errors
0%
Improvement in win rate
0k+
Non-billable hours saved per firm, annually
0%
Reduction in compliance review time
0x
Reduction in re-work and errors
0%
Improvement in win rate










Ashler is part of the ACEC Member Discount Program. Qualifying firms receive special pricing.
Ashler is part of the ACEC Member Discount Program. Qualifying firms receive special pricing.